Save
Ask
Tour
Hide
Share
$629,000
New Listing

5543 N Red Pine Circle
Texas Charter Township, MI 49009

For Sale|Single Family Residence|Active
3
Beds
3
Total Baths
2
Full Baths
1
Partial Bath
3,316
SqFt
$190
/SqFt
2008
Built
Subdivision:
GRAND COLONY
County:
Kalamazoo
Call Now: 586-242-5838
Is this the listing for you? We can help make it yours.
586-242-5838
5543 N Red Pine Circle5543 N Red Pine Circle5543 N Red Pine Circle5543 N Red Pine Circle
Save
Ask
Tour
Hide
Share

Mortgage Calculator

Monthly Payment (Est.)

$2,870
Calculator powered by Showcase IDX, a Constellation1 Company. Copyright ©2026 Information is deemed reliable but not guaranteed.

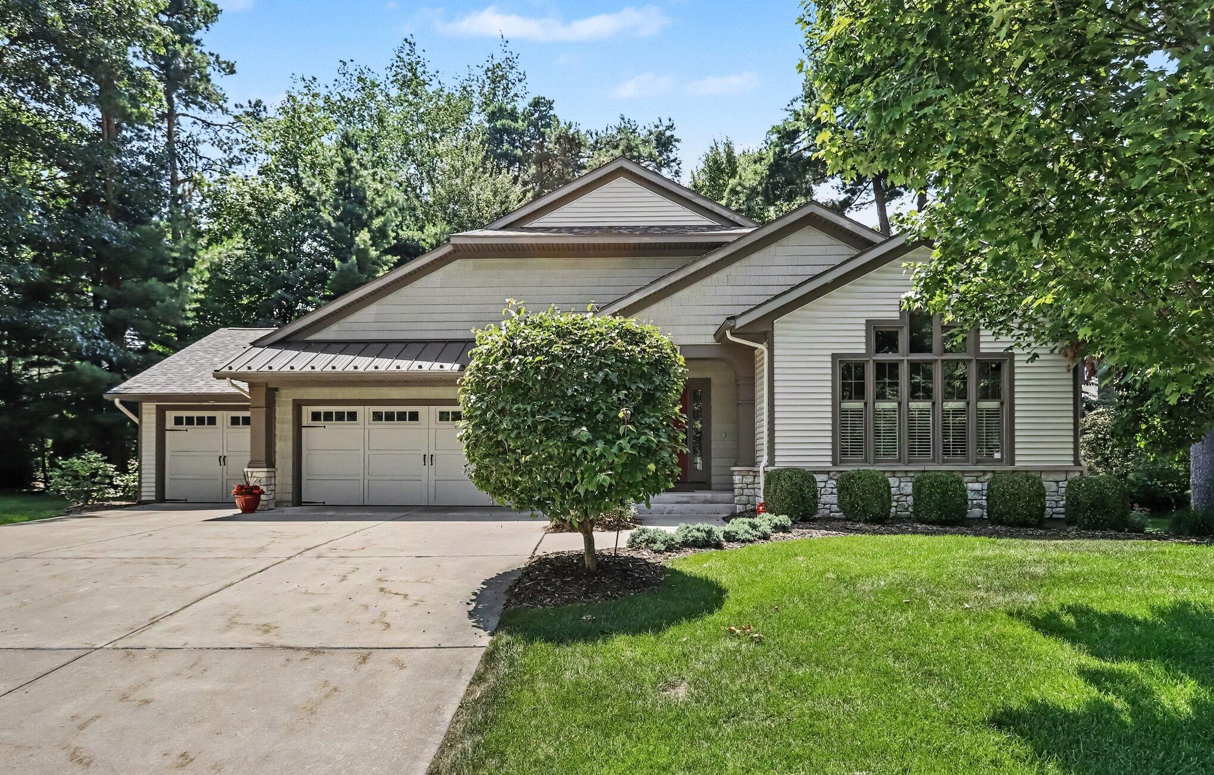
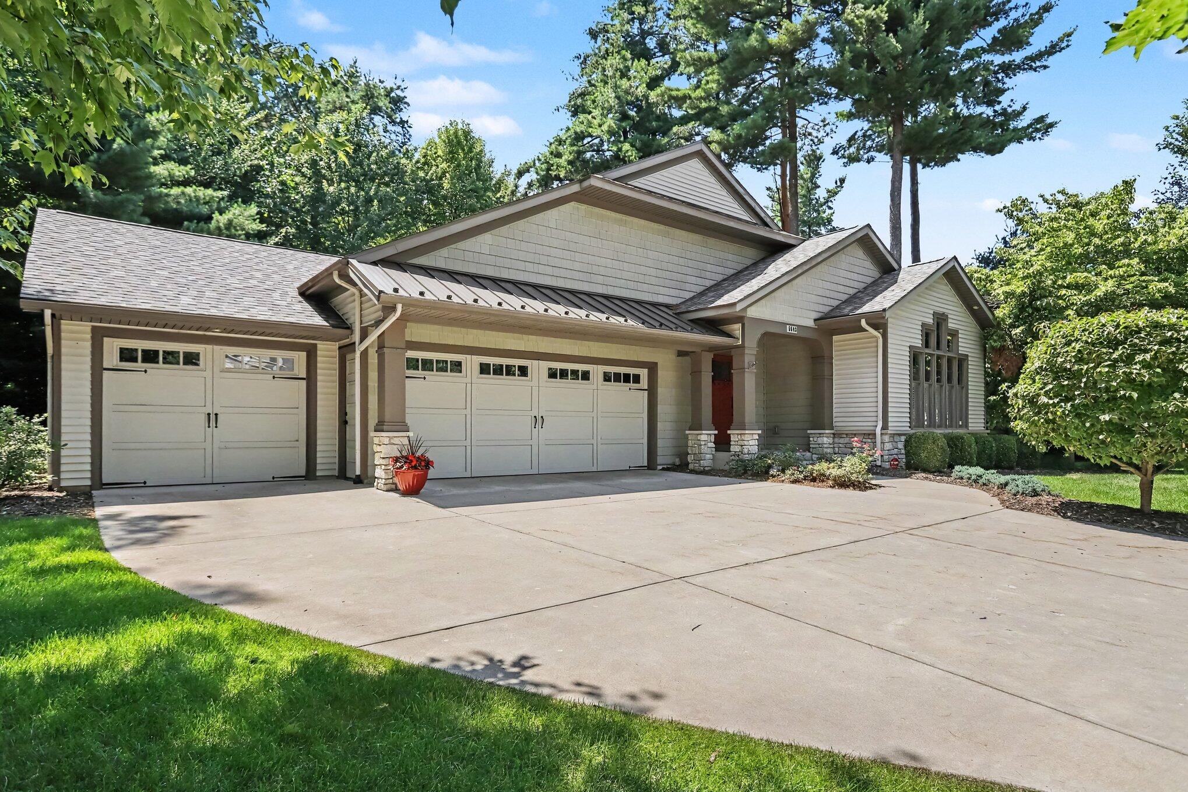
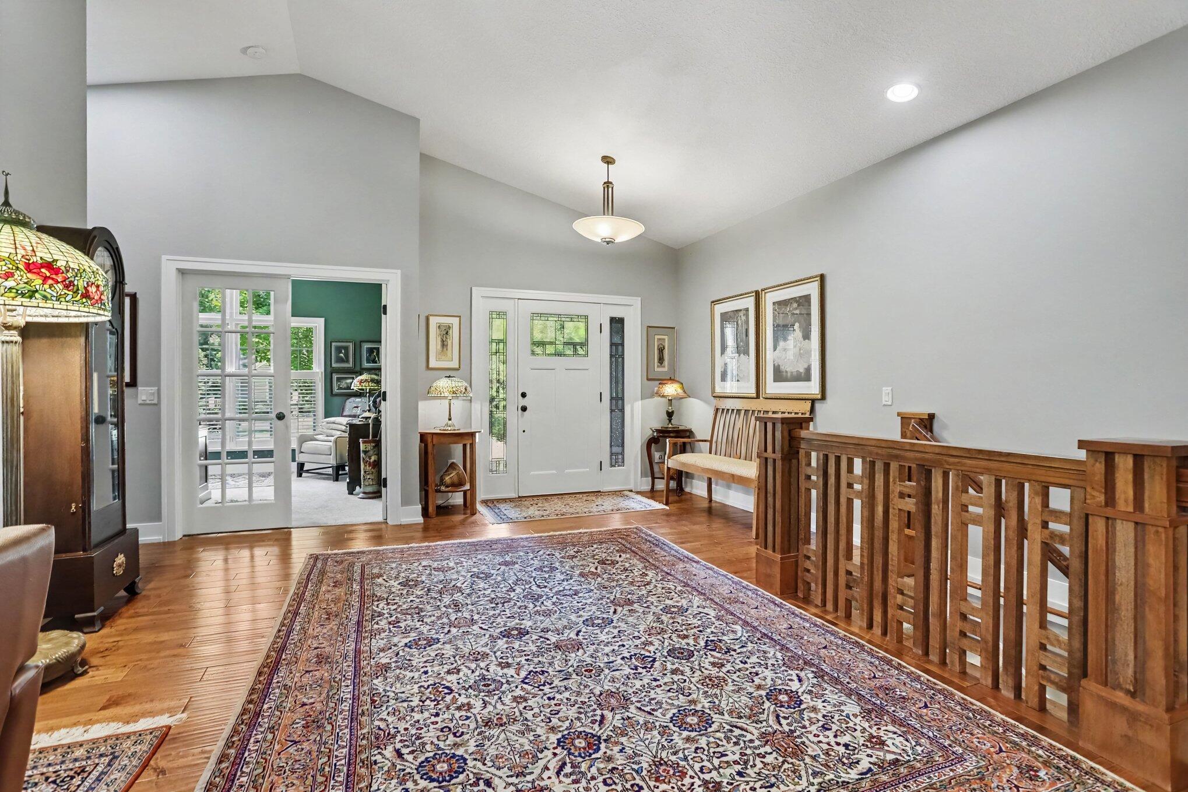
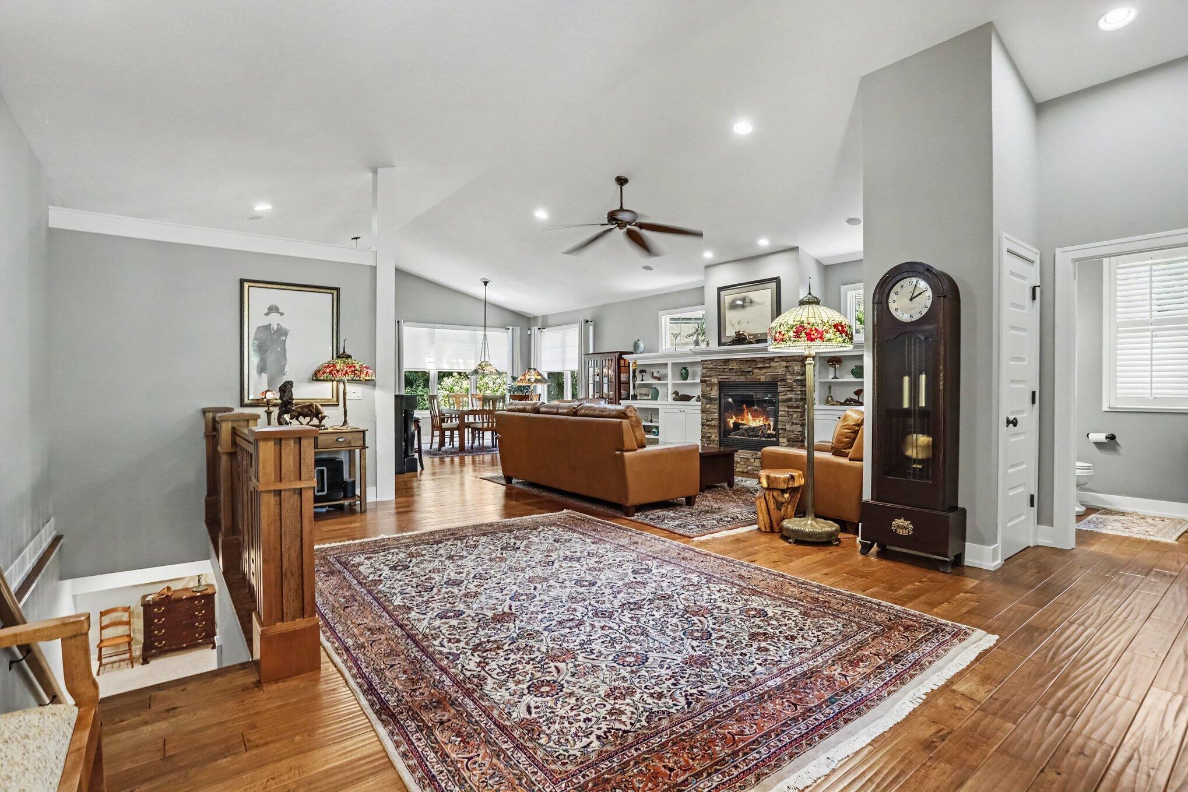
Impeccably maintained custom home in Grand Colony. This 3 bed, 2.5 bath Craftsman style home by Paramount Builders demonstrates the absolute best in quality and design and at an amazing price point. Top of the line amenities including: a gourmet kitchen with Alderwood cabinetry, quartz countertops and professional appliances. Hand-scraped maple flooring, newer carpet and built-in custom cabinetry (Rockglen by Woodharbor). Gorgeous trim work and detailing including a striking hand-crafted railing. Living room features a Lennox gas fireplace with built-in bookcase. New Roof in 2025. Anderson 400 series double-hung, low-E windows that tilt in for cleaning and custom window treatments. The screened-in porch overlooks a private patio and freshly landscaped backyard. Main Floor Primary Suite includes extra sound insulation and a dream shower with multiple body sprays. The Garden View Lower Level features a stately wet bar, additional entertaining space, two more bedrooms a spacious fullbath. Additional storage space and workshop area with custom shelving. Additional features include an over-sized 3 1/2 car garage with built-in shelving, main floor laundry, wired security system, wired stereo system, gutters with gutter helmets, and much, much more.

Save
Ask
Tour
Hide
Share
Listing Snapshot
Price 
$629,000
Days On Site 
0 Days
Bedrooms 
3
Inside Area (SqFt) 
3,316 sqft
Total Baths 
3
Full Baths 
2
Partial Baths 
1
Lot Size 
0.2 Acres
Year Built 
2008
MLS® Number 
66026036047
Status 
Active
Property Tax 
$9,346.52
HOA/Condo/Coop Fees 
$295 monthly
Sq Ft Source 
N/A
Friends & Family
Recent Activity
4 hours agoListing updated with changes from the MLS®
4 hours agoListing first seen on site
General Features
Acres 
0.2
Attached Garage 
Yes
Cross Street 
Grand Colony & S Red Pine
Garage 
Yes
Garage Spaces 
3
Parking 
AttachedConcreteGarage Faces FrontGarage Door OpenerPaved
Pets 
Yes
Property Sub Type 
Single Family Residence
Security 
Security System
Sewer 
Public Sewer
SqFt Above 
1966
SqFt Below 
1350
Style 
FreeStandingDetachedRanch
Utilities 
Cable ConnectedNatural Gas Connected
Water Source 
Public
Interior Features
Appliances 
DryerRefrigeratorRangeWasherWater Softener OwnedWater Purifier
Basement 
Walk-Out AccessDaylightFinishedFull
Cooling 
Ceiling Fan(s)Central Air
Fireplace 
Yes
Fireplace Features 
Gas LogLiving Room
Fireplaces 
1
Flooring 
Ceramic TileWood
Heating 
Forced AirNatural Gas
Interior 
Wet Bar
Laundry Features 
Laundry RoomMain LevelSink
Spa 
Yes
Window Features 
Insulated WindowsScreens
BathFull 
Level - Lower
BathLav 
Level - Main
Bedroom 2 
Level - Lower
Bedroom 3 
Level - Lower
Bedroom 4 
Bedroom 5 
Dining Room 
Description - Formal
Family Room 
Level - Lower
Game Room 
Kitchen 
Level - Main
Laundry 
Level - Main
Living Room 
Level - Main
Master Bathroom 
Level - Main
Master Bedroom 
Level - Main
Office 
Level - Main
Other 
Save
Ask
Tour
Hide
Share
Exterior Features
Construction Details 
Vinyl Siding
Exterior 
Garden
Patio And Porch 
PatioPorchScreened
Roof 
CompositionOther
Spa 
Yes
Windows/Doors 
Insulated WindowsScreens
Community Features
Accessibility Features 
Therapeutic Whirlpool
Association Dues 
295
Financing Terms Available 
Conventional
HOA Fee Frequency 
Monthly
MLS Area 
Area39091TexasTwp
Roads 
Paved
School District 
Portage
Schools
School District
Portage
Elementary School
Unknown
Middle School
Unknown
High School
Unknown
Listing courtesy of Berkshire Hathaway HomeServices MI: [email protected]


IDX provided courtesy of Realcomp II Ltd. via GreaterKalamazooAssociationofREALTORS. Copyright © 2026 Realcomp II Ltd. Shareholders.

IDX information is provided exclusively for consumers' personal, non-commercial use and may not be used for any purpose other than to identify prospective properties consumers may be interested in purchasing and that the data is deemed reliable but not guaranteed accurate by the MLS.

Neighborhood & Commute
Source: Walkscore
Save
Ask
Tour
Hide
Share